


Black Vinyl-Faced Ceiling Tiles – Pack of 10
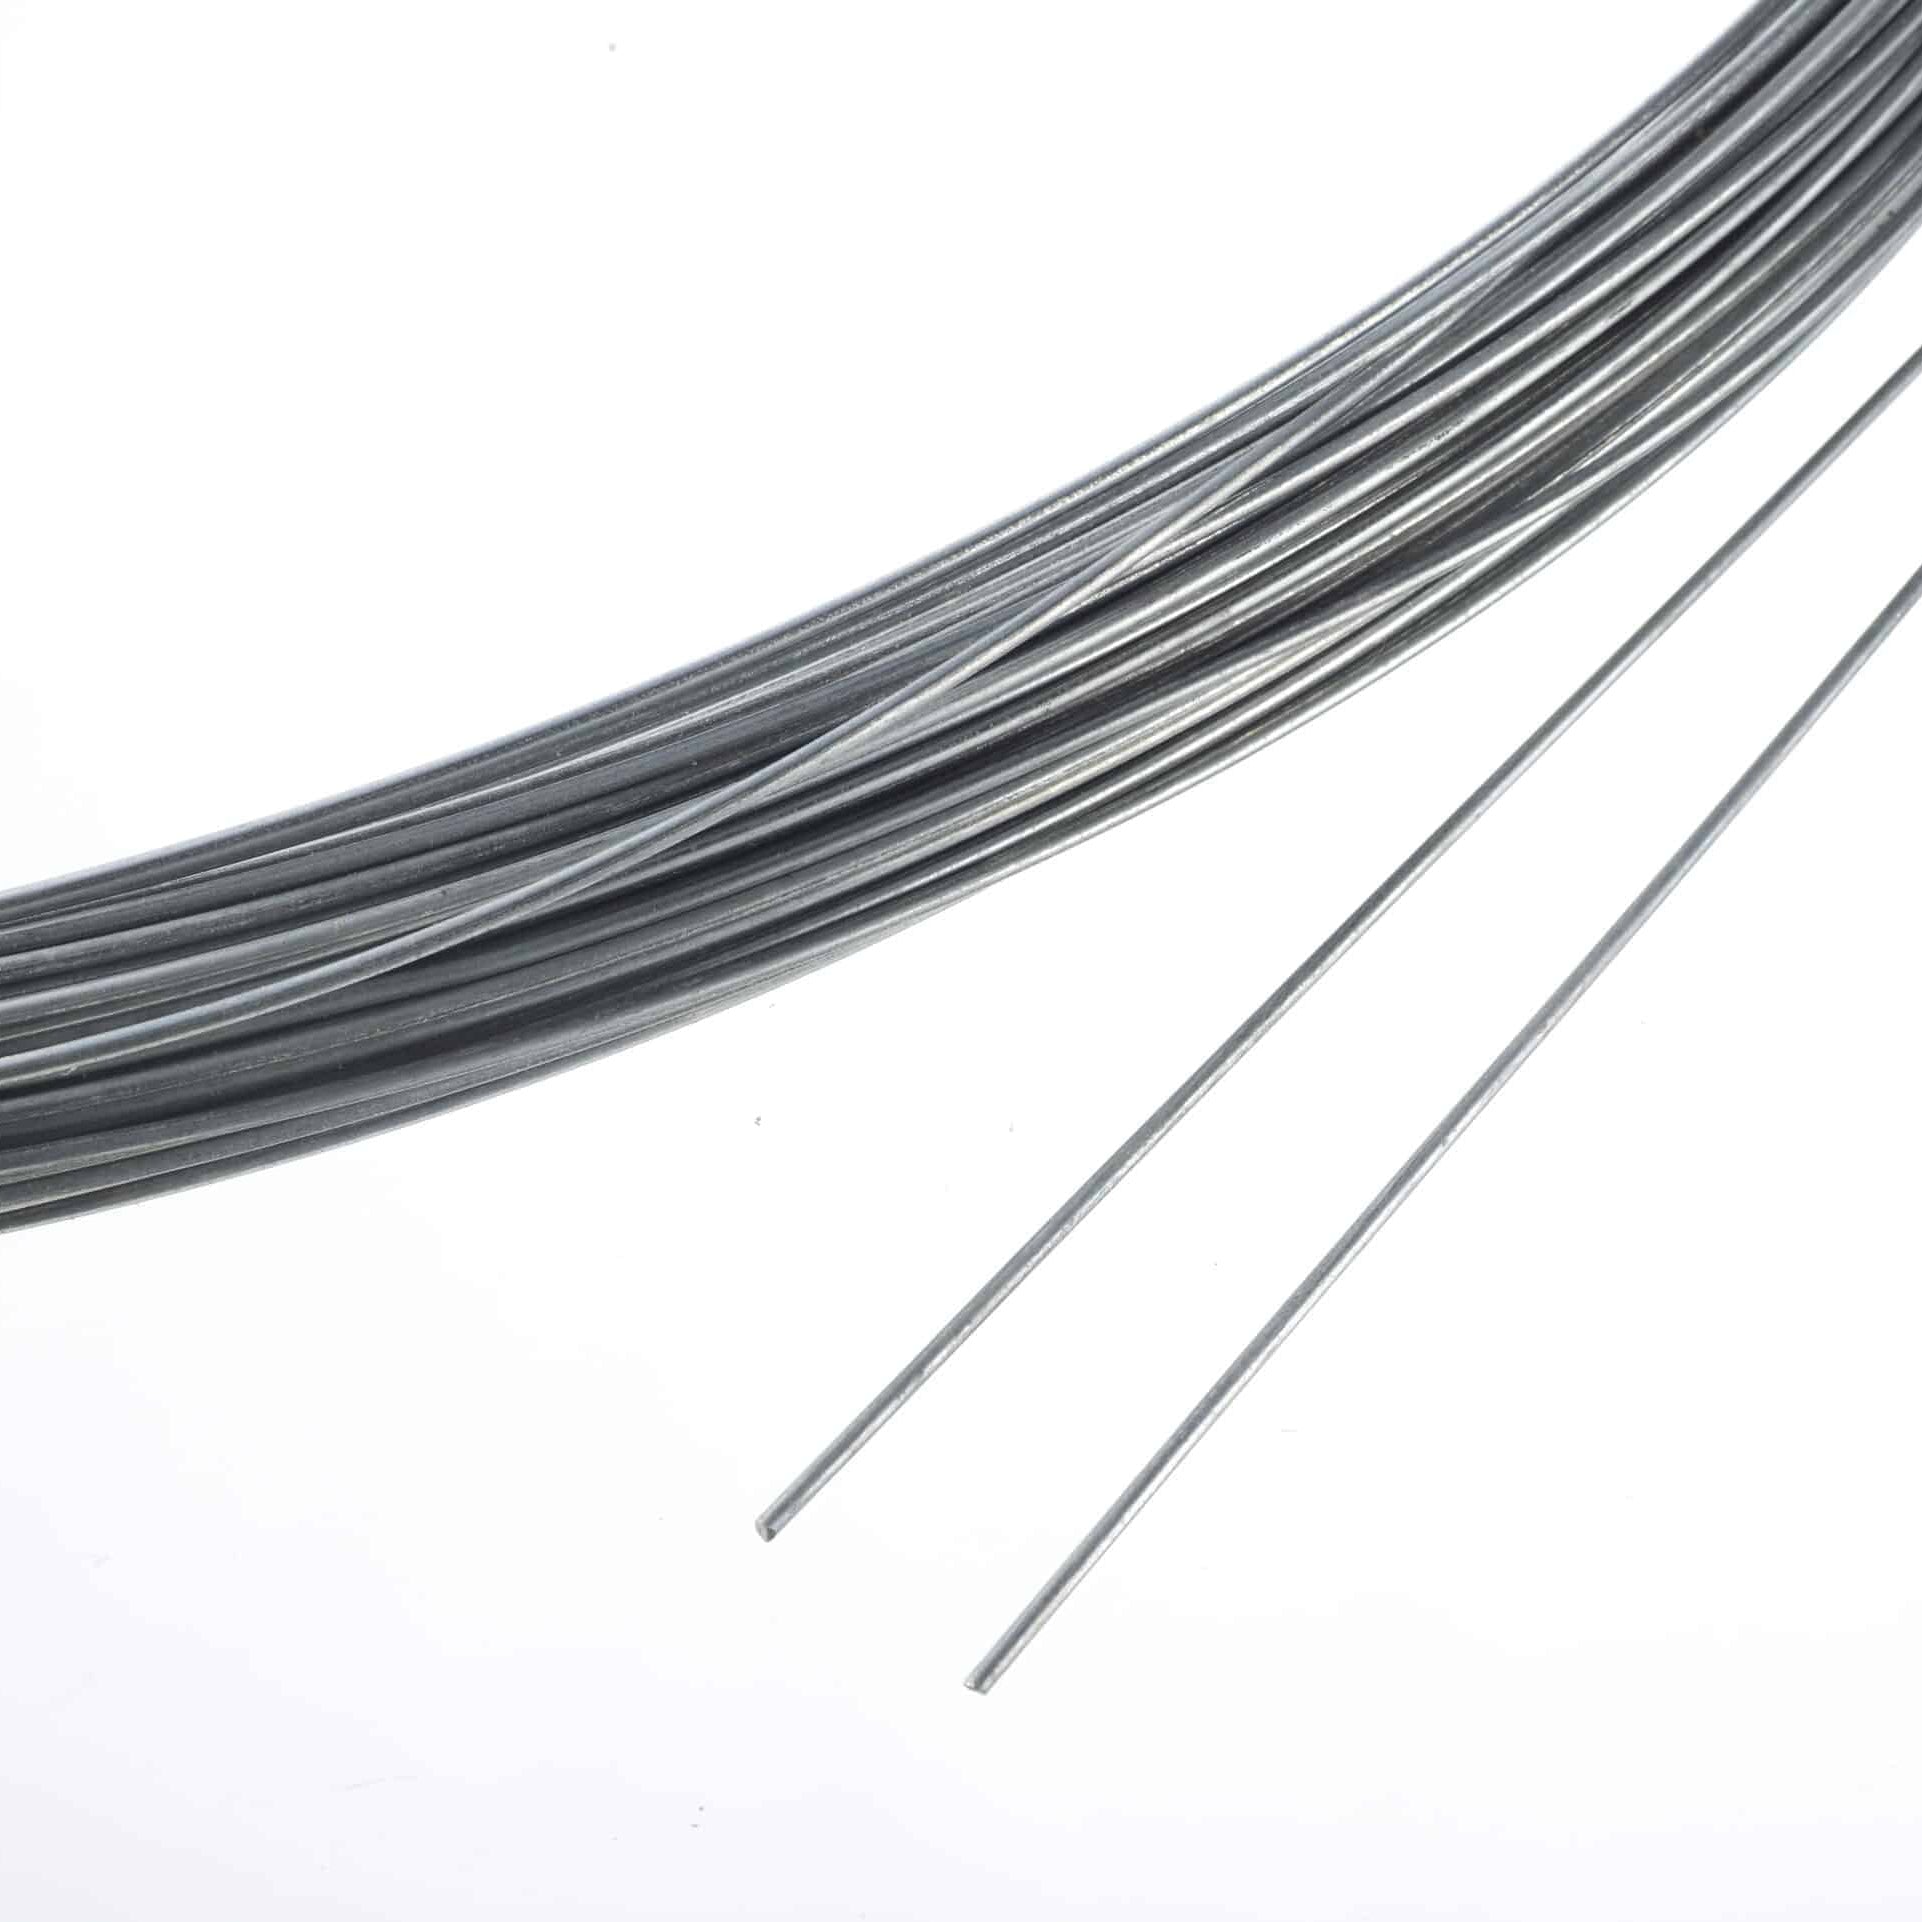
Ceiling Wire 2mm Thick for Hanging Ceiling

Cross Tee Black 1200mm
Cross Tee Black 600mm
Cross Tee White 1200mm

Cross Tee White 600mm
L-Shaped Edge Trim / Perimeter Wall Angle 3000mm Black
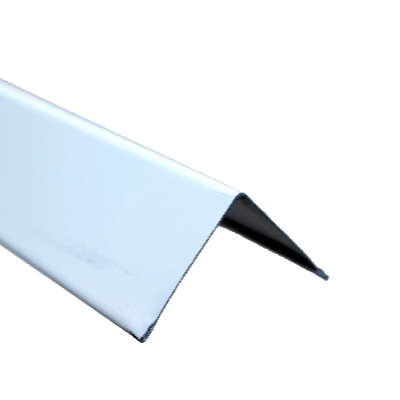
L-Shaped Edge Trim / Perimeter Wall Angle 3000mm White
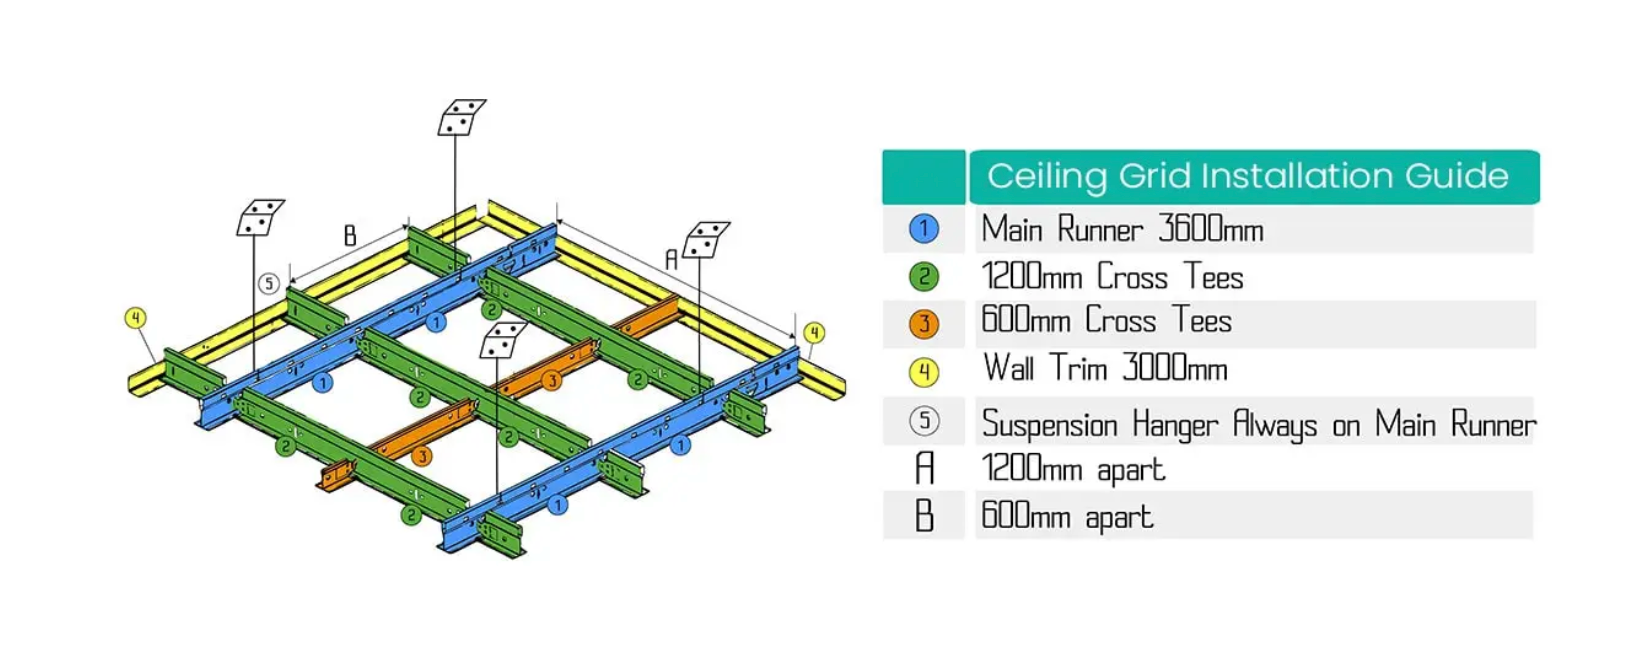
Main Tee Black 3600mm
Main Tee White 3600mm

White Vinyl-Faced Ceiling Tiles – Pack of 10
How to plan a suspended ceiling system
A suspended ceiling is assembled below the structural ceiling using a supported metal grid and removable ceiling tiles. It can create a consistent finished plane while leaving a service void above, but the result depends on accurate planning and compatible parts. BrittLite's current category separates the range into ceiling grid components and ceiling tiles so each part can be compared clearly.
Start with a scaled room layout rather than ordering from floor area alone. Record the full perimeter, the direction of the main runs, the required grid pattern and all lighting or service positions. Product titles verify component lengths and finishes, but they do not publish a complete structural design, loading data or coverage calculator. Final quantities, suspension points and suitability should therefore be checked for the individual project.
Measure every wall, return, column and obstruction. A clear drawing helps identify perimeter trim, main runs and edge cuts.
Current suspended ceiling frame parts are available in black and white. Coordinate visible tees, trim and tiles from the outset.
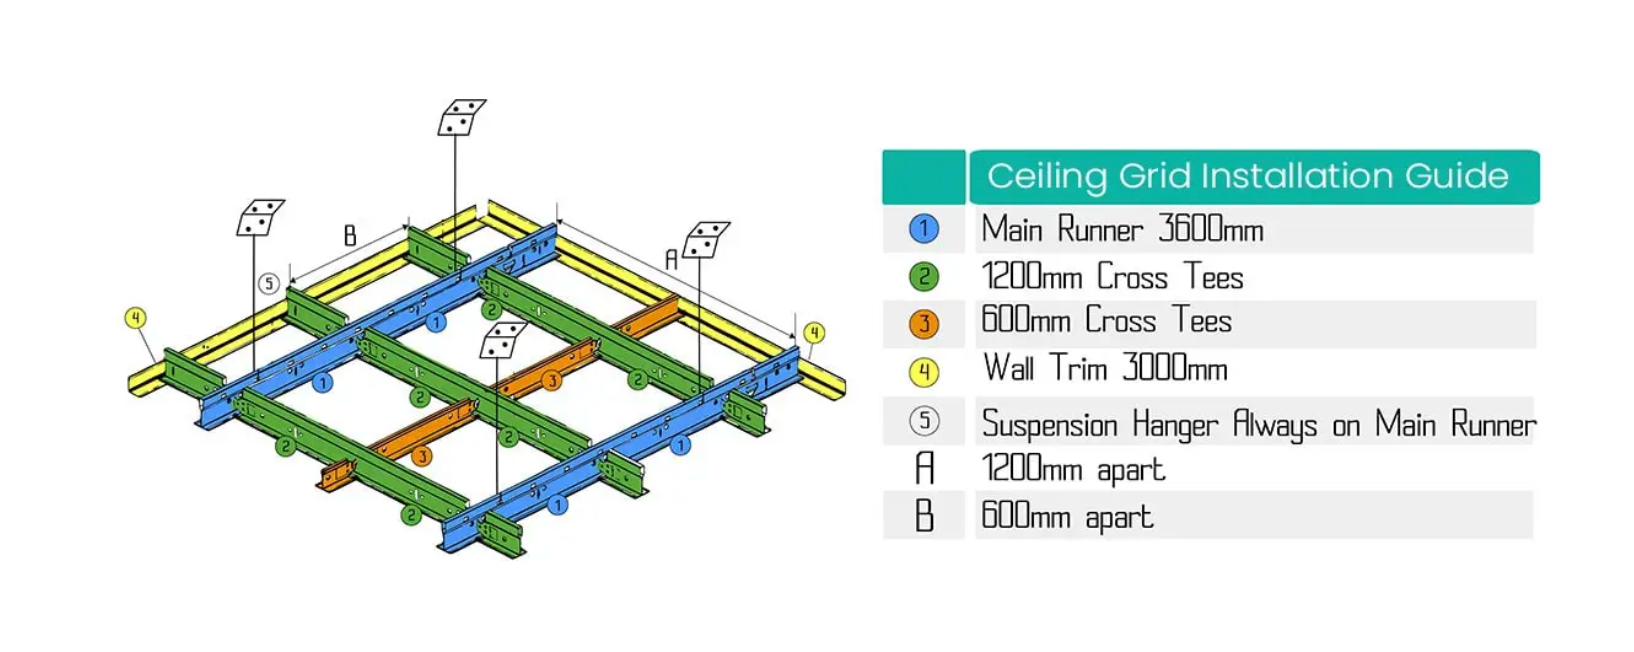
Use the listed 3600mm main tees with 1200mm and 600mm cross tees only after confirming the intended module and compatibility.
Confirm tile dimensions, loads, supports, services and project requirements. Do not infer technical performance from colour or length.
Suspended ceiling frame and panel components
This comparison reflects the products currently listed in the category. It is a useful starting point for a schedule, but the exact layout and quantities must come from the room plan and the selected suspended ceiling system.
| Component | Verified BrittLite options | Role in the layout |
|---|---|---|
| Main tee | 3600mm lengths in black or white | Forms the principal continuous runs of the suspended ceiling frame. |
| Cross tee | 1200mm and 600mm lengths in black or white | Connects between main runs to divide the grid into the planned openings. |
| Perimeter wall angle | 3000mm L-shaped trim in black or white | Creates the visible edge line around the room perimeter. |
| Hanging wire | 2mm ceiling wire | Listed as a suspension component for hanging the ceiling grid. |
| Ceiling tiles | Black or white vinyl-faced tiles, supplied in packs of ten | Fills the completed grid openings. Confirm tile size and required performance before purchase. |
Black or white suspended ceiling systems
White grid and tiles create a conventional light ceiling finish, while the black range can produce a stronger visual grid. The choice is primarily a design decision based on the room and its fittings. Keep the visible main tees, cross tees, perimeter angles and tiles consistent unless the design intentionally uses contrast.
Colour does not confirm compatibility or technical performance. Before combining any suspended ceiling panels, tiles or grid parts, check the opening dimensions, edge detail, finish and specification of every item. The current tile listings identify colour, vinyl-facing and a pack quantity of ten, but do not state acoustic, fire or moisture ratings on the category record, so those properties should not be assumed.
From room plan to suspended ceiling grid
Measure the wall line and plan the 3000mm L-shaped edge trim, including corners and unavoidable cuts.
Position the 3600mm main tees on the drawing and note where joints, supports and services must be resolved.
Use the 1200mm and 600mm cross tee options to form the intended pattern after compatibility is confirmed.
Check every tile, light and access position before finalising component quantities or cutting materials.
Lighting should be planned with the ceiling rather than treated as a late addition. Browse BrittLite's LED panel lights and wider commercial lighting range, then verify fitting dimensions, support, driver location and electrical requirements independently against the proposed grid. A competent installer should confirm the final ceiling and lighting arrangement.
For a larger commercial layout or a project requiring help with quantities, send the room dimensions and requirements through BrittLite's Get a Quote page.
Suspended ceiling FAQs
What parts are available for a suspended ceiling?
The current range includes 3600mm main tees, 1200mm and 600mm cross tees, 3000mm perimeter wall angles, 2mm hanging wire and vinyl-faced tiles in packs of ten.
Should I choose a black or white ceiling grid?
Choose the finish that suits the interior and coordinate all visible grid parts and tiles. Colour is a design choice and does not by itself indicate compatibility or performance.
Are suspended ceiling tiles and grid sold together?
No. The live category lists grid parts, hanging wire and ceiling tiles as separate products. Build a complete schedule before ordering so essential components are not missed.
How many suspended ceiling panels do I need?
Calculate from the confirmed grid module and room layout, allowing for perimeter cuts and project-specific waste. Do not calculate from pack count alone because the current category listing does not publish tile coverage.
Can LED panel lights be used in the ceiling grid?
Panel lights may be considered during the layout, but size alone is not enough. Confirm the fitting's dimensions, support method, driver position and electrical requirements with the ceiling design and installer.


