
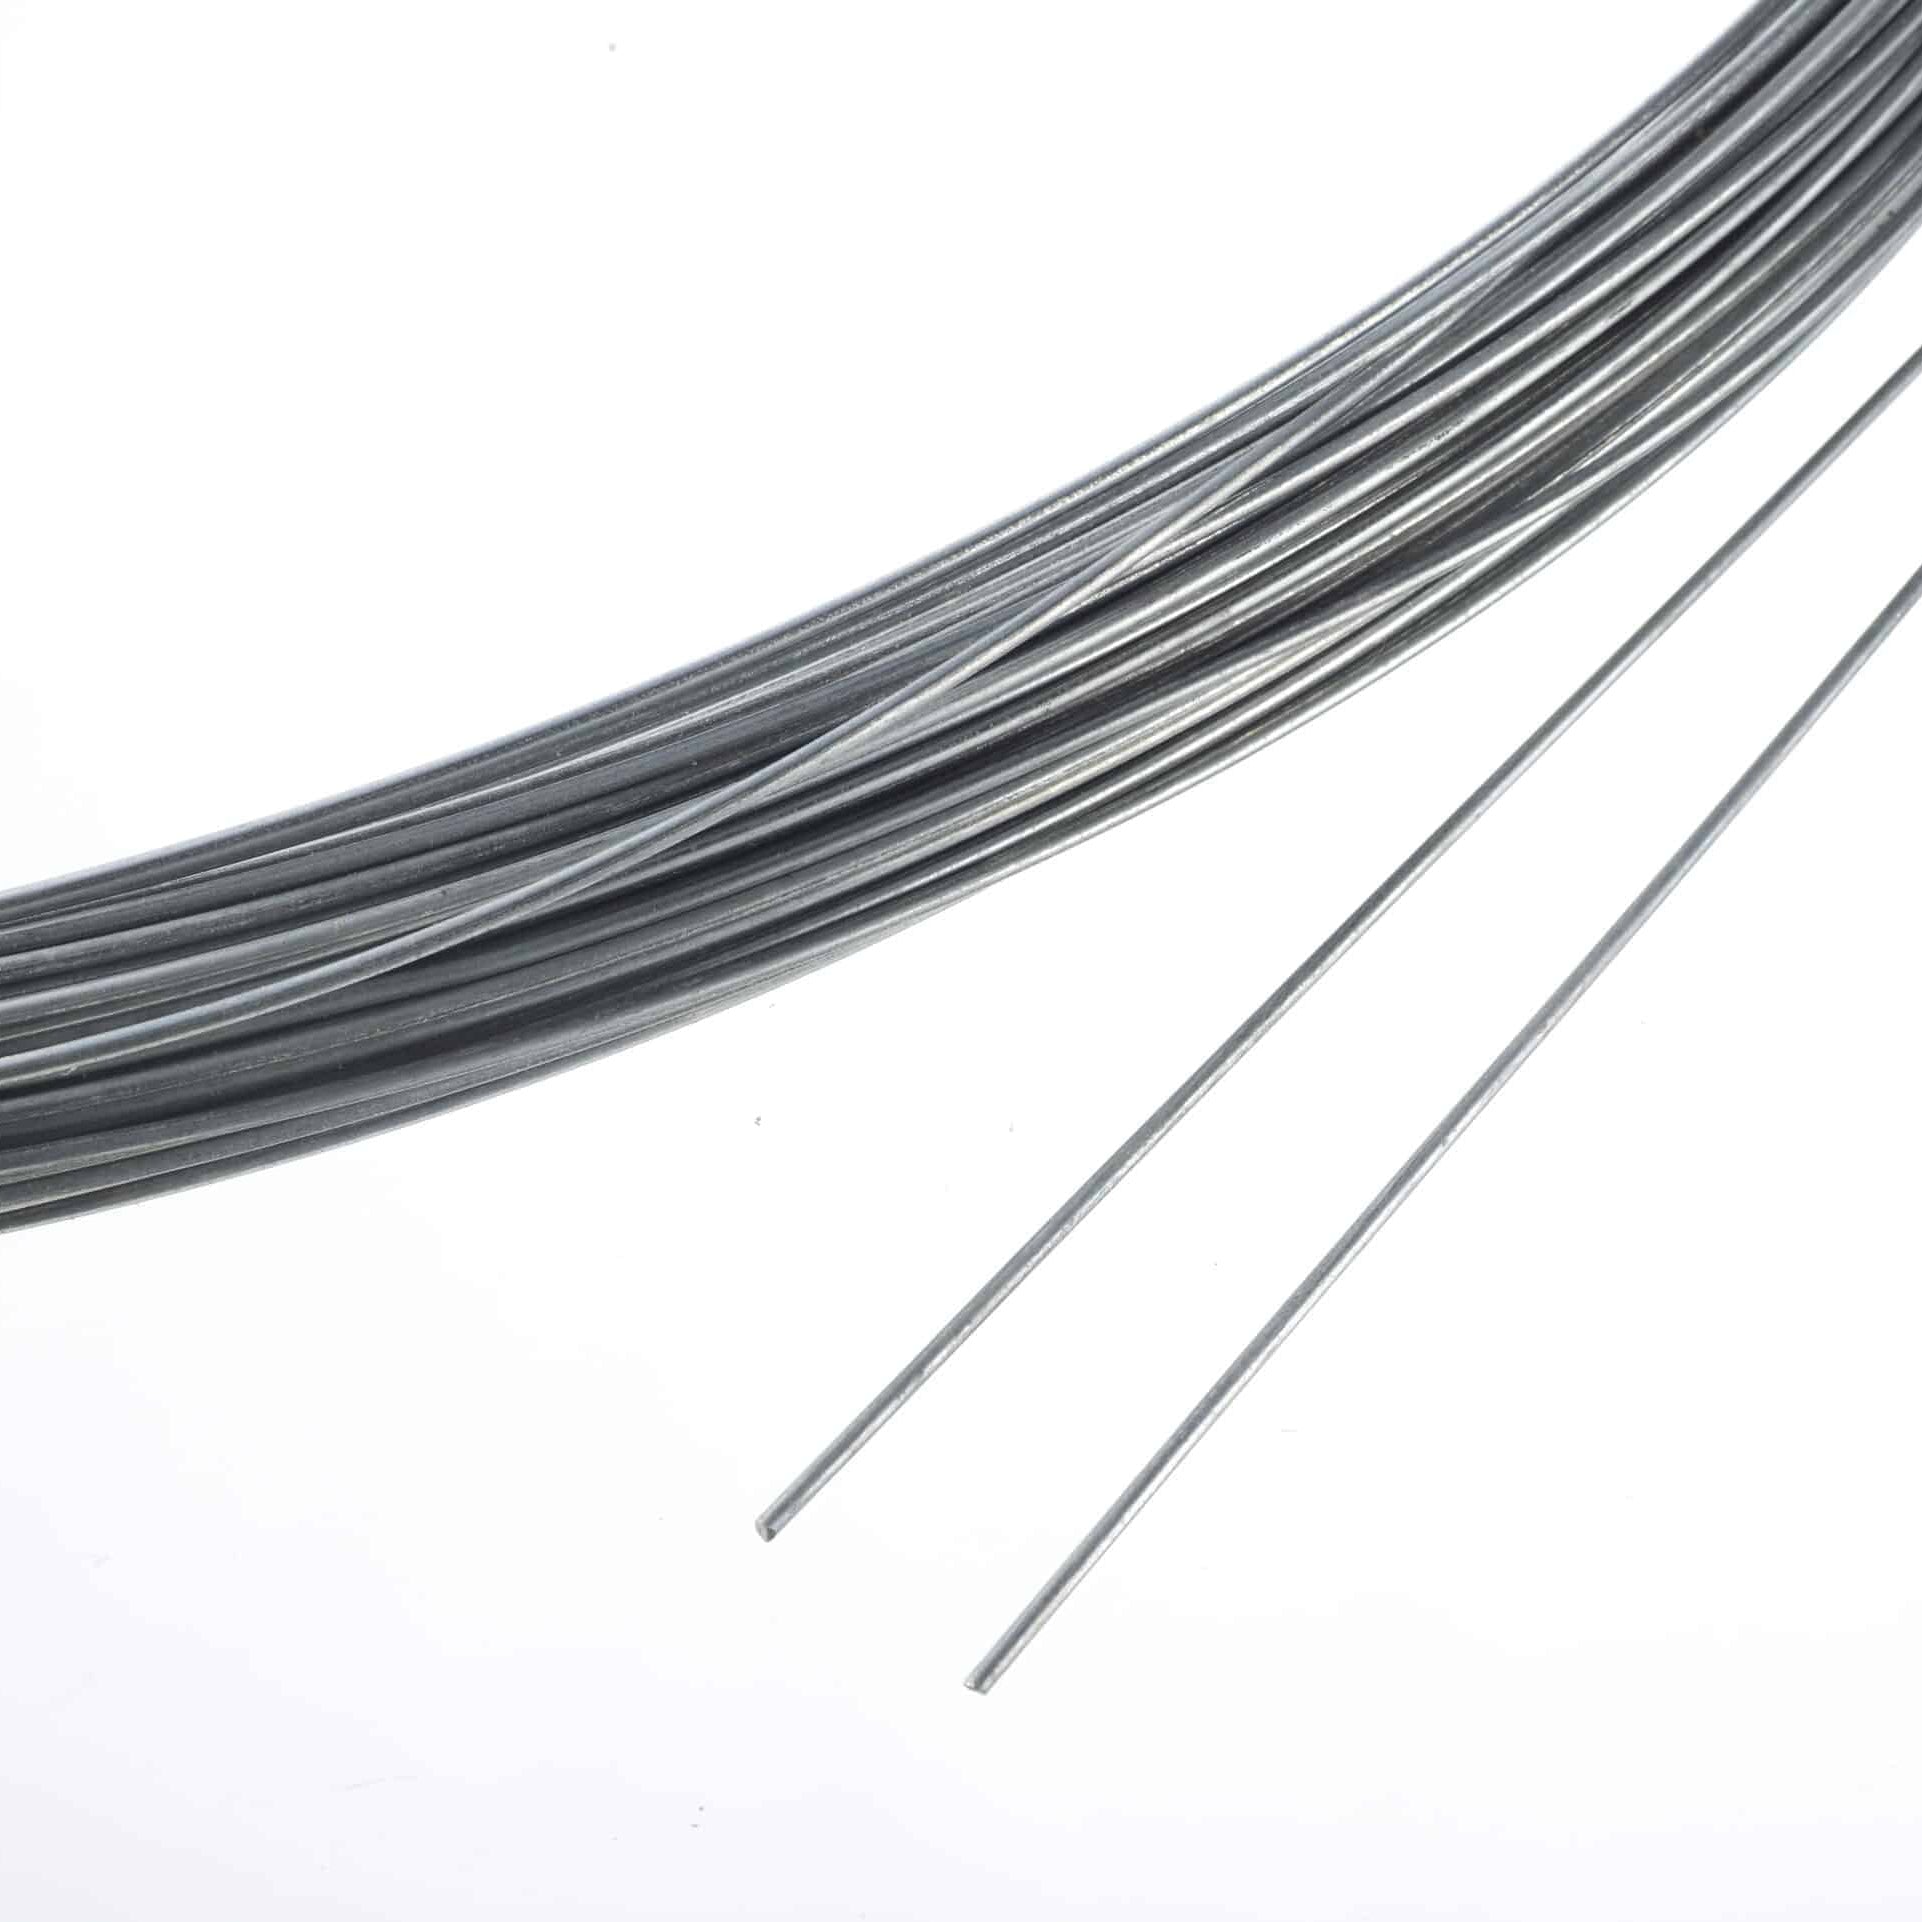
Ceiling Wire 2mm Thick for Hanging Ceiling

Cross Tee Black 1200mm
Cross Tee Black 600mm
Cross Tee White 1200mm

Cross Tee White 600mm
L-Shaped Edge Trim / Perimeter Wall Angle 3000mm Black
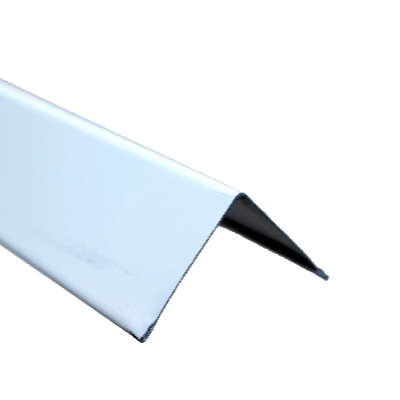
L-Shaped Edge Trim / Perimeter Wall Angle 3000mm White
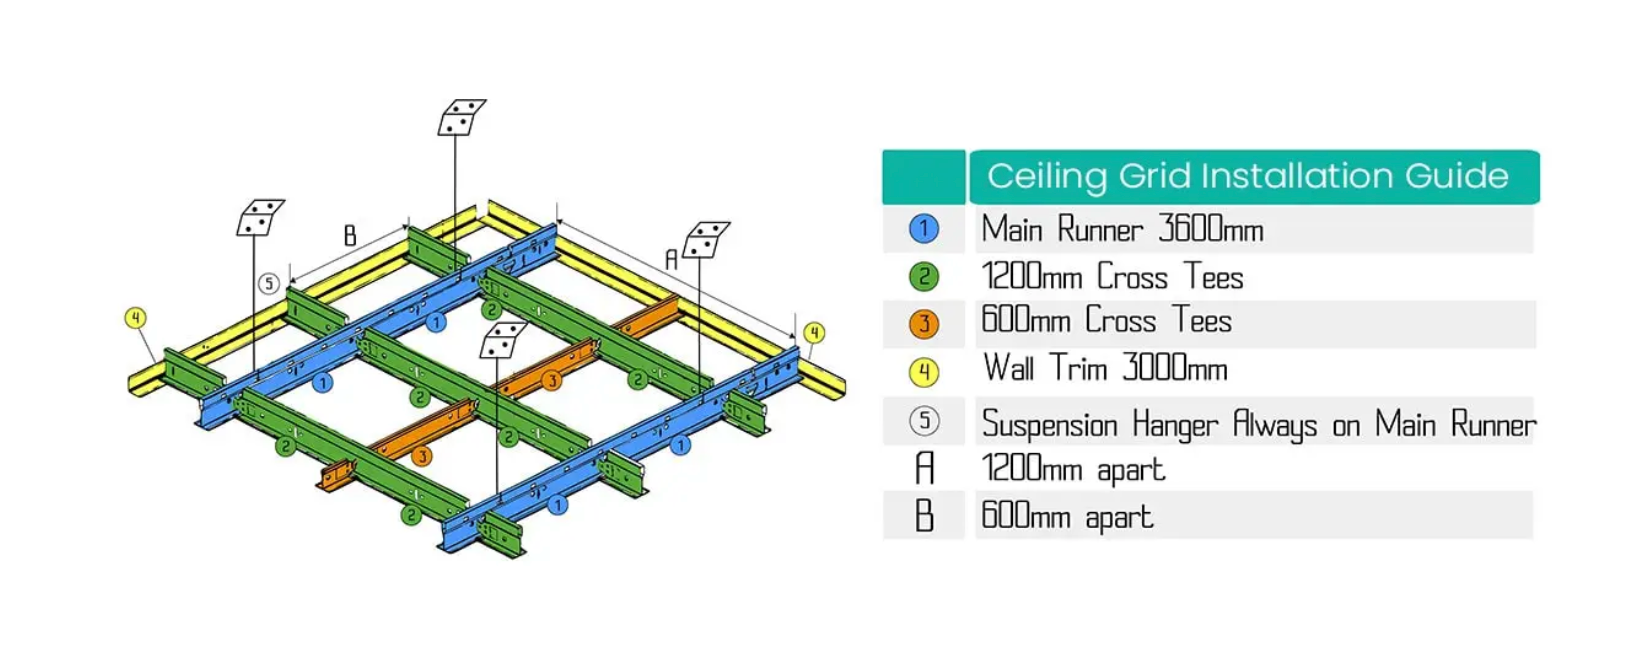
Main Tee Black 3600mm
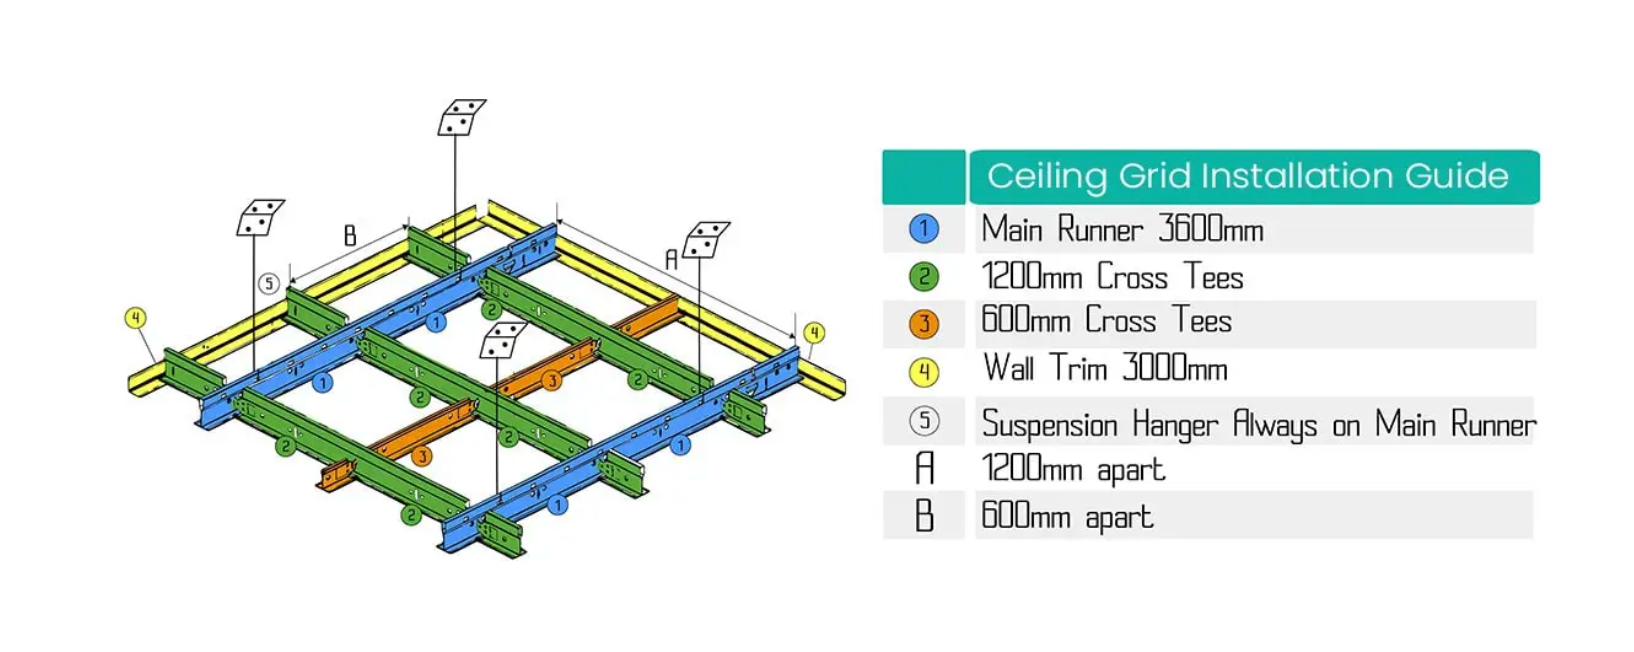
Main Tee White 3600mm
How to choose a suspended ceiling grid
A suspended ceiling grid forms the framework that supports compatible ceiling tiles and helps establish a consistent ceiling plane. BrittLite's current range includes 3600mm main tees, 1200mm and 600mm cross tees, 3000mm L-shaped perimeter wall angles and 2mm ceiling wire. Main tees, cross tees and perimeter trims are listed in black and white finishes.
Choosing parts is not simply a matter of matching colour. A complete ceiling grid system must be planned around the room dimensions, the intended grid module, tile size, edge detail, service positions and the way each component connects. The live listings identify component type, nominal length and finish, but they do not publish a full system design or guarantee compatibility with every existing grid.
Measure the full perimeter, alcoves, columns and changes of direction before preparing a component schedule.
Check the tile dimensions and planned openings before selecting quantities of 1200mm and 600mm cross tees.
Choose black or white visible grid parts together so main tees, cross tees and edge trim create the intended look.
Match tee profile, connector, slot position and tile edge. Similar nominal lengths do not prove that mixed systems will connect.
Ceiling grid components compared
Use this table to understand the role of each product type in the live range. It is a buying guide rather than an installation specification, so final spacing, suspension and loading requirements should be confirmed for the project.
| Component | BrittLite options | Purpose | Check before ordering |
|---|---|---|---|
| Main tee | 3600mm, black or white | Creates the principal continuous runs of the suspended ceiling grid. | Run direction, joint positions, support plan, connector type and finish. |
| 1200mm cross tee | 1200mm, black or white | Connects between main runs to form the first division of the ceiling grid. | Grid module, end connector, tee face and compatibility with the chosen main tee. |
| 600mm cross tee | 600mm, black or white | Subdivides compatible openings where the planned layout requires a smaller module. | Tile size, orientation, connector and the exact position within the layout. |
| Perimeter wall angle | 3000mm L-shaped trim, black or white | Provides the visible edge line where the ceiling meets the surrounding walls. | Total perimeter, corners, cuts, obstructions and a consistent colour match. |
| Ceiling wire | 2mm hanging wire | Listed as a suspension component for the ceiling framework. | Required quantity, fixing method, loads and suitability for the specified installation. |
Planning a ceiling grid system
Calculate the wall line and allow for corners, returns and practical cuts in the 3000mm edge trim.
Lay the 3600mm main tees onto the drawing and coordinate joints, services and suspension points.
Add the required 1200mm and 600mm cross tees only after the grid module is confirmed.
Review tiles, lights, access points, connectors and edge cuts before finalising quantities.
Do not estimate an entire ceiling grid from floor area alone. Two rooms with the same area can need different perimeter lengths, edge cuts and component counts. Start with a scaled drawing, centre or set out the pattern as required, then count each component from the final layout. Include a sensible project allowance for cuts and unusable offcuts without assuming one percentage suits every room.
Black and white ceiling grid systems
White is the conventional choice for a light, understated ceiling plane. Black grid can create a stronger outline and coordinate with darker tiles, exposed services or modern commercial interiors. BrittLite lists matching black and white main tees, cross tees and perimeter angles, making it easier to keep the visible framework consistent.
Finish should be selected alongside the tiles and fittings, not after the grid quantities are calculated. If black and white parts are intentionally mixed, show the contrast on the drawing first. Colour does not change the need to verify profile and connector compatibility.
Tiles, lighting and service coordination
The grid opening must suit the selected tile and any integrated fittings. Review BrittLite's ceiling tiles alongside the framework, but confirm the exact tile dimensions, edge detail and project performance requirements before ordering. The category record does not state fire, acoustic or moisture ratings, so these properties should not be inferred.
Lighting positions should also be fixed during the layout stage. Compare the dimensions and support requirements of suitable LED panel lights with the planned openings, and provide independent support where the fitting or ceiling specification requires it. For an overview of the complete range, return to suspended ceiling systems.
Working on a larger office, retail or refurbishment project? Send the room plan, grid finish and component requirements through BrittLite's Get a Quote page.
Ceiling grid FAQs
What makes up a suspended ceiling grid?
The current BrittLite range covers 3600mm main tees, 1200mm and 600mm cross tees, 3000mm perimeter angles and 2mm hanging wire. Compatible tiles are sold separately.
How do I calculate ceiling grid quantities?
Use a scaled room plan with the confirmed tile and grid module. Measure the perimeter, set out the main runs, add cross tees and count each component, allowing for real cuts and offcuts.
Can black and white grid components be mixed?
They can create an intentional contrast, but colour alone does not establish compatibility. Verify the profile and connectors, then show the finish arrangement on the reflected ceiling plan.
Will any ceiling tile fit this grid?
Do not assume so. Match the finished grid opening, tee face, tile dimensions and tile edge detail, then check any fire, acoustic, hygiene or moisture requirements separately.
Is this a Donn ceiling grid?
Donn ceiling grid is a named system range. BrittLite's current product records do not identify these components as Donn-branded or guarantee Donn compatibility. For repairs or extensions, compare the exact profile, connector and manufacturer specification before ordering.


